
Listed By
Agency Name: Homease Real Estate Co., LLC
Agency Contact: lyndsey@homeaserealestate.com, 440-231-6120
Shown By
Agent Name: Jim Hinton
Agent Phone: (330) 338-5098
Agency Title: Cutler Real Estate

TOUR THIS HOME
Choose a date and time to see 5700 Canyon View Drive, Perry, OH 44077.
I will get in touch with you shortly.

Property Description
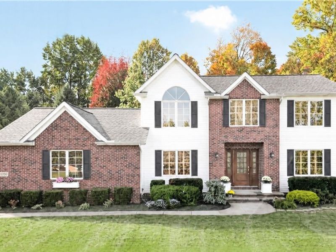
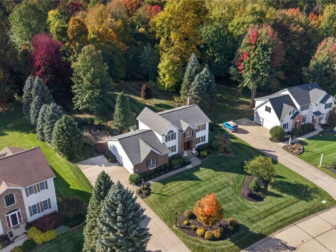
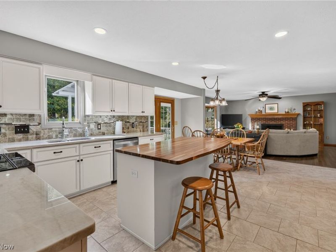
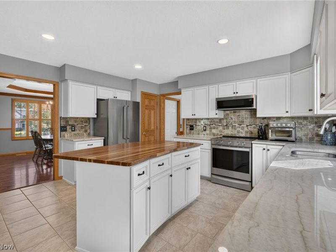
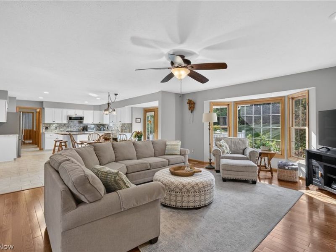
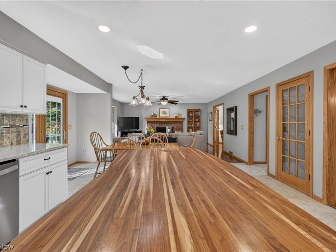
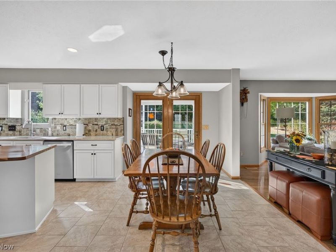
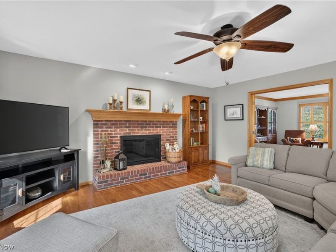
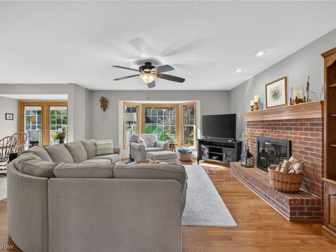
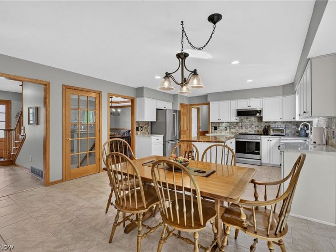
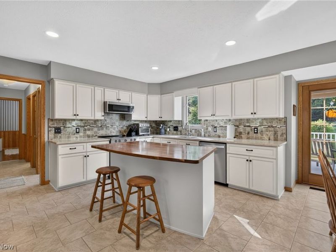
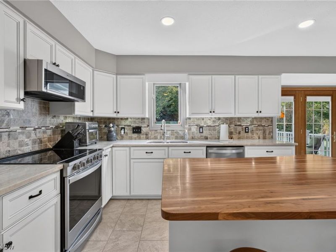
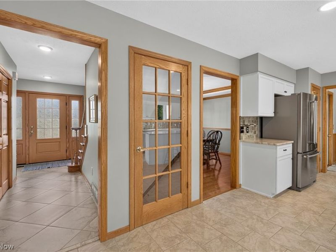
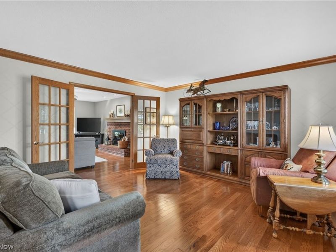
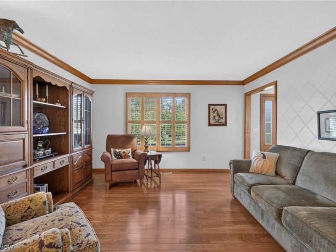
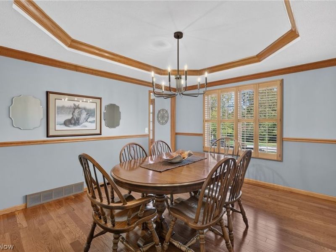
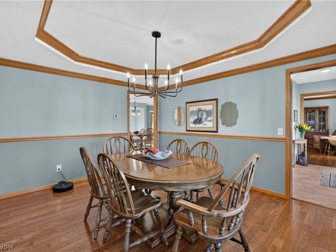
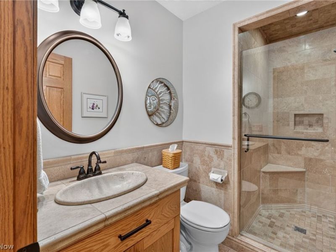
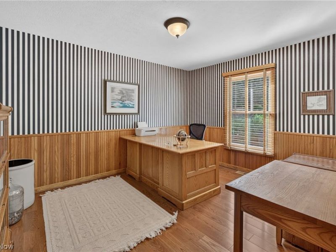
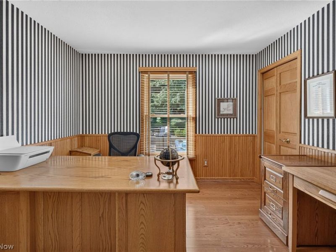
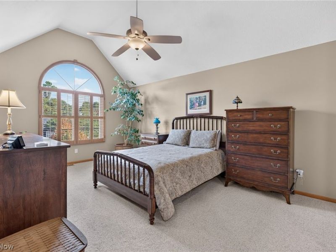
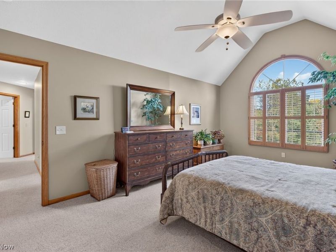
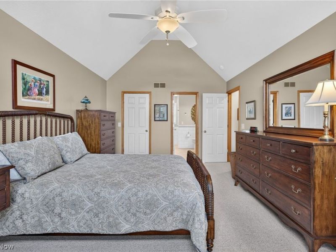
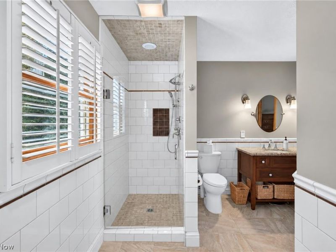
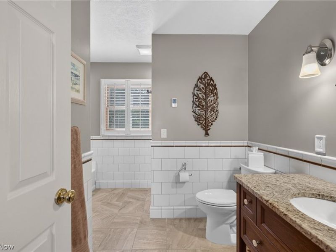
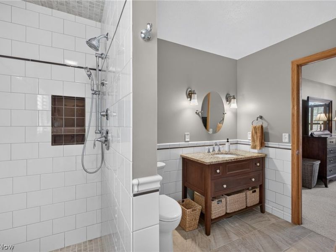
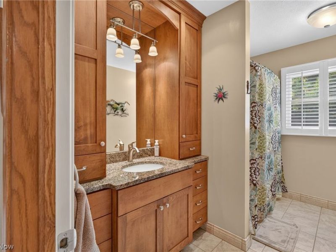
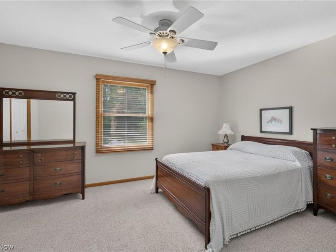
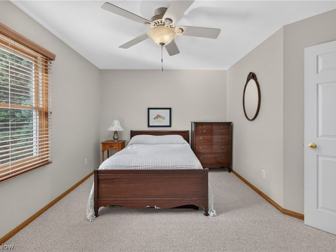
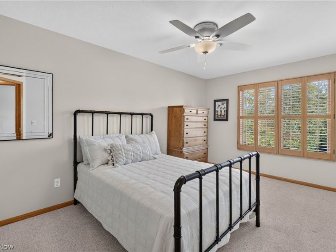
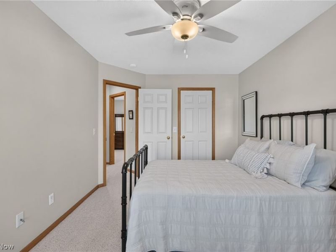
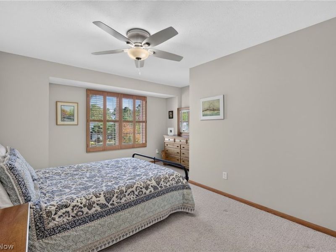
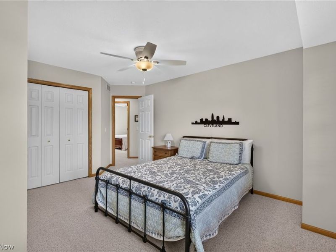
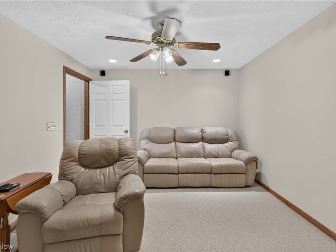
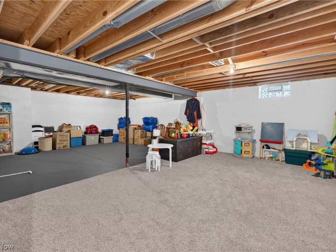
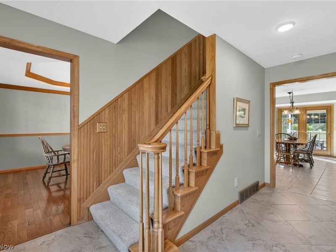
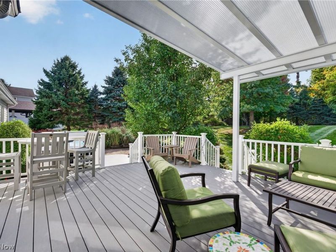
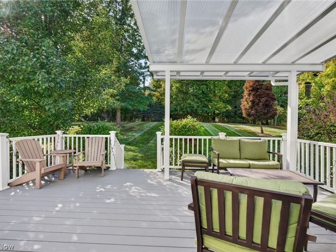
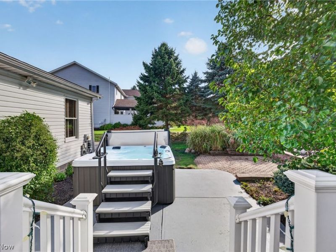
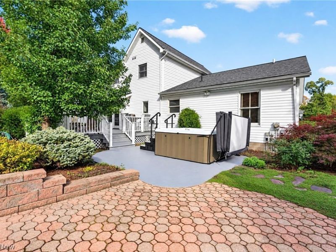
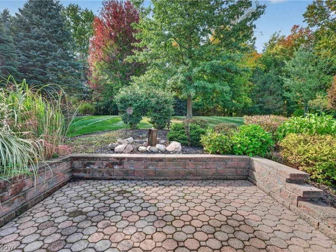
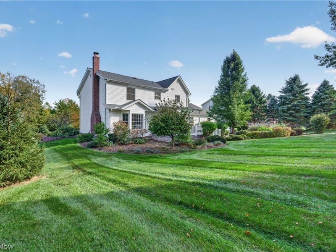
There is SO much to love about this stunning colonial located in the PERRY SCHOOL DISTRICT! Located in the highly desirable Canyon Ridge neighborhood, this home welcomes you with beautiful curb appeal, thoughtfully updated spaces, and a relaxing outdoor retreat complete with a hot tub. Roof 2020, HVAC 2021 and hot water tank 2021. From the moment you step inside, it's clear this home has been lovingly cared for. The spacious kitchen features white cabinetry, abundant counter space, and a center island, opening to a generous eat-in dining area that's perfect for everyday meals and gathering with family and friends. The kitchen opens up nicely to the family room, accented by a lovely fireplace. There is an additional living room, formal dining room and a flex space that can be used as a bedroom, office or playroom to fit your needs. The home offers plenty of room to spread out with the 5 bedrooms and 3 full bathrooms. The partially finished basement provides even more versatile living space, whether you envision a recreation room, home gym, or the perfect spot for movie nights. When it's time to unwind, head outside to enjoy the inviting outdoor living area and hot tub. With its desirable neighborhood setting, flexible living spaces, and welcoming feel throughout, this home offers so much to love. Come see all that this Canyon Ridge colonial has to offer!
Property Features
Property Type: Residential - Single Family
Basement: Yes
Basement: Full, Partially Finished, Storage Space
Cooling: Central Air, Ceiling Fan(s)
Days on Market: 4
Fireplaces: 1
Garage: 2 car attached
Heating: Fireplace(s), Gas
Home Style: Colonial
Lot Size: 0.65 Acres
Roof Type: Asphalt, Fiberglass
Stories: 2.0
Taxes: $5,784 / year
Year Built: 1999
Amenities
Ceiling Fan(s)
Entrance Foyer
Eat-in Kitchen
Kitchen Island
Open Floorplan
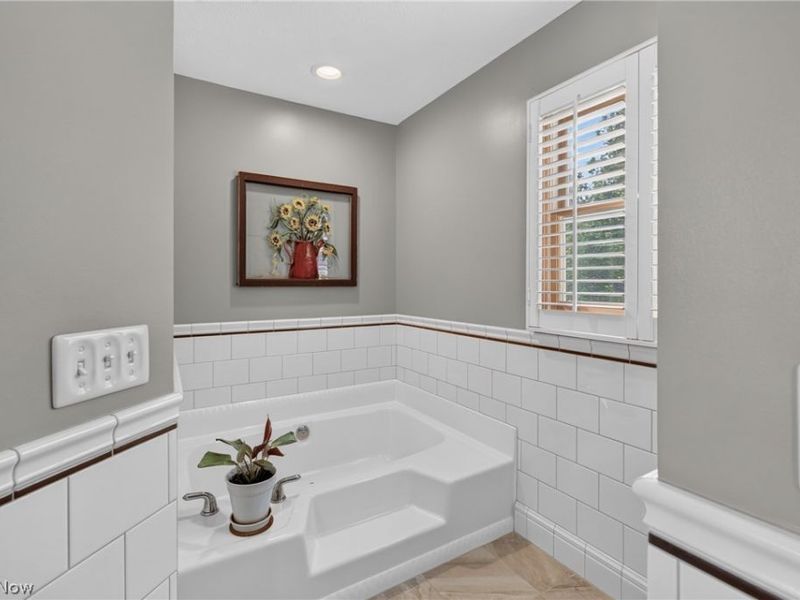
Soaking Tub
Vaulted Ceiling(s)
Natural Woodwork
Awning(s)
Private Yard
Feature Descriptions
Appliances: Dryer, Dishwasher, Disposal, Microwave, Range, Refrigerator, Washer
Exterior: Brick, Vinyl Siding
Fireplace: Family Room, Wood Burning
HOA: Yes
HOA Fee: 160/ Quarterly
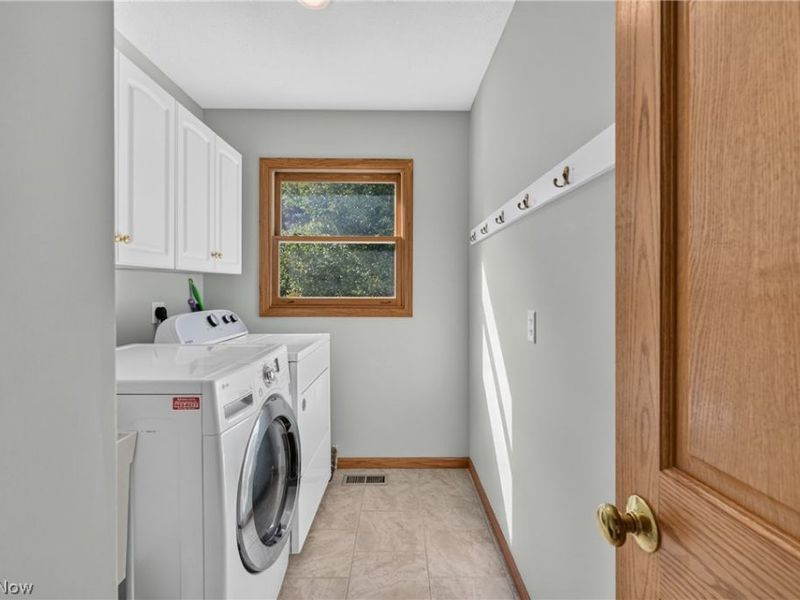
Laundry: Main Level, Laundry Tub, Sink
Parcel#: 03-A-002-C-00-061-0
Parking: Attached, Garage
Patio/Porch: Covered
Sewer: Public Sewer
Spa: Yes
Spa: Hot Tub
Water: Public
Window: Plantation Shutters
Room Sizes
Living Room: 14 x 13 Level - First
Family Room: 19 x 16 Level - First
Primary Bathroom: N D x N D Level - Second
Bathroom: N D x N D Level - First
Bedroom: N D x N D Level - First
Laundry: N D x N D Level - First
Bedroom: 15 x 10 Level - Second
Bedroom: 14 x 13 Level - Second
Primary Bedroom: 18 x 12 Level - Second
Eat-in Kitchen: N D x N D Level - First
Bathroom: N D x N D Level - Second
Dining Room: 14 x 12 Level - First
Bedroom: 15 x 10 Level - Second
Kitchen: N D x N D Level - First
Local Schools
School District: Perry Local
Estimate Your Payment
Estimated Payment
$ 3,443.30 per month $2,815.49 Principal & Interest $482.00 Property Tax $145.80 Homeowner's InsuranceChange Payment Information
Print This Listingx
Select a format below, new window will open and will prompt you to print.








5700 Canyon View Drive | MLS# 5252545
This single family home located at 5700 Canyon View Drive, Perry, OH 44077 is currently listed for sale with an asking price of $499,900. This property was built in 1999 and has 5 bedrooms and 3 full baths with 2950 sq. ft. Canyon View Drive is located in the Canyon Ridge Sub subdivision within the Perry Local school district. Search Canyon Ridge Sub real estate on jhinton.cutlerhomes.com today.